
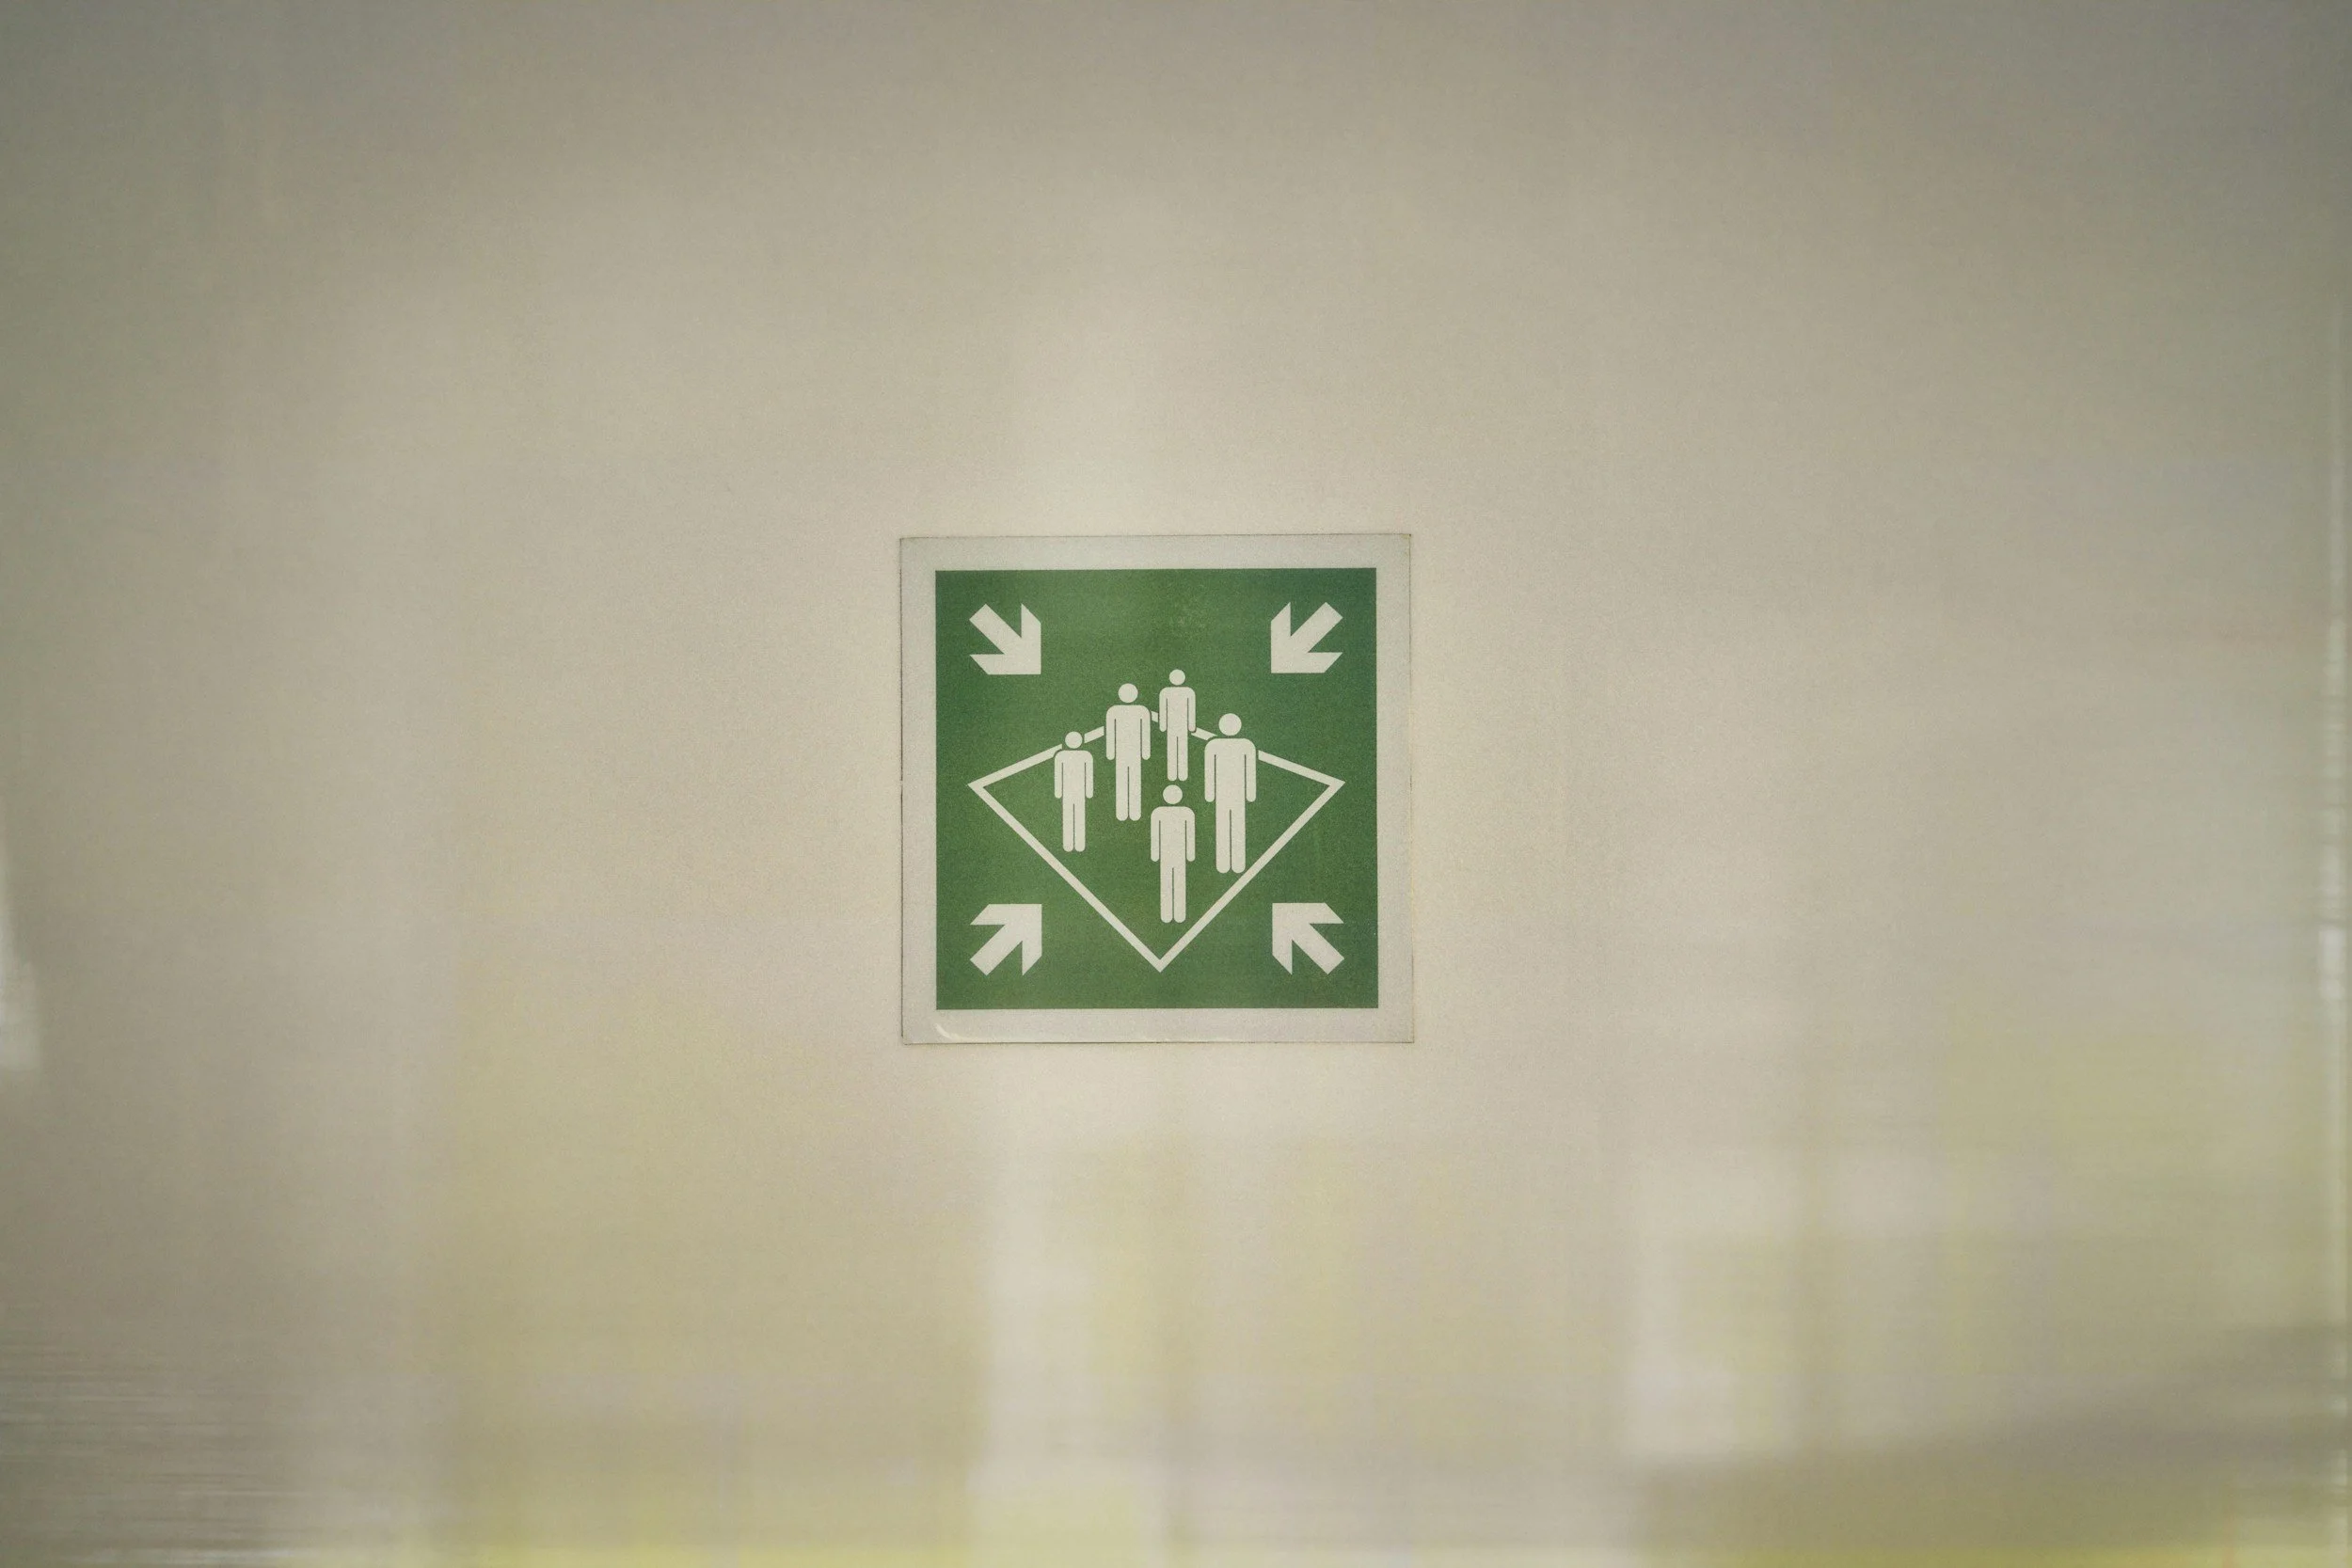
Fire Assembly Points: Why Placement Matters More Than You Think
Most fire safety planning focuses on getting people out. But what happens in the minutes after they reach the door matters just as much. A badly placed assembly point can put evacuated staff straight back in harm's way: under falling glass, in the path of fire engines, or breathing in smoke.
What is a fire assembly point?
A fire assembly point is a pre-agreed, clearly signed place outside a building where everyone gathers after an evacuation. It has two jobs: keep people a safe distance from the fire, and let fire wardens quickly confirm that everyone is accounted for.
Is a fire assembly point a legal requirement?
Under the Regulatory Reform (Fire Safety) Order 2005, the Responsible Person must have suitable emergency procedures, including how people evacuate and reach a place of safety. The law doesn't set a fixed distance, but a clearly defined assembly point is one of the most visible signs that your evacuation plan actually works. Your fire risk assessment should record where it is and why it was chosen. In Scotland, the Fire (Scotland) Act 2005 applies.
How far should a fire assembly point be from a building?
A widely used rule of thumb is at least one and a half times the height of the building. This keeps people outside the "collapse zone", the area where falling masonry, glazing or cladding could land if part of the building fails. Debris can travel further than a building is tall, which is why the extra half is added.
-
Minimum distance 12 m (1.5x height)
-
Minimum distance 22.5 m (1.5x height)
-
Minimum distance 22.5 m (1.5x height)
This is best practice rather than a legal figure, so treat it as a starting point. Radiant heat, smoke drift and wind direction may mean you need to go further.
What makes a good assembly point?
• Clear of emergency access: never where fire engines need to park, or blocking hydrants and dry riser inlets.
• Away from glazing and cladding that could fall or shatter.
• Out of vehicle routes: staff milling around a busy car park entrance is an accident waiting to happen.
• Big enough for everyone at peak occupancy, including visitors and contractors.
• Reachable without passing the fire or re-entering the building.
• Accessible: a level, step-free route that works with your Personal Emergency Evacuation Plans (PEEPs).
• Away from other hazards such as gas cylinders, LPG tanks, bin stores and busy roads.
• Clearly signed with a green safe-condition sign, mounted just above head height so it can be seen in a crowd.
Why you need a back-up assembly point
If the fire is close to your main assembly point, or smoke drifts towards it, people need somewhere else to go. Agree a secondary point, ideally on the opposite side of the building, and make sure your wardens know who makes the call to switch.
Shared sites and multi-occupancy buildings
On business parks and in shared buildings, assembly points often overlap. Article 22 of the Fire Safety Order requires Responsible Persons to co-operate and co-ordinate, so agree one joined-up plan rather than two companies crowding onto the same patch of grass.
Review it regularly
Sites change. A new extension, a car park redesign or construction hoarding can turn a good assembly point into a poor one overnight. Check it at every fire drill and every fire risk assessment review.
Quick FAQs
How far away should a fire assembly point be? As a rule of thumb, at least one and a half times the height of the building, further if smoke, heat or wind make that necessary.
Can the car park be the assembly point? Yes, if it is away from emergency vehicle access and moving traffic is controlled during an evacuation.
How many assembly points do I need? At least one, plus a secondary point in case the first becomes unsafe.